Light Industrial Property with Offices, Warehouses and Staff Facilities
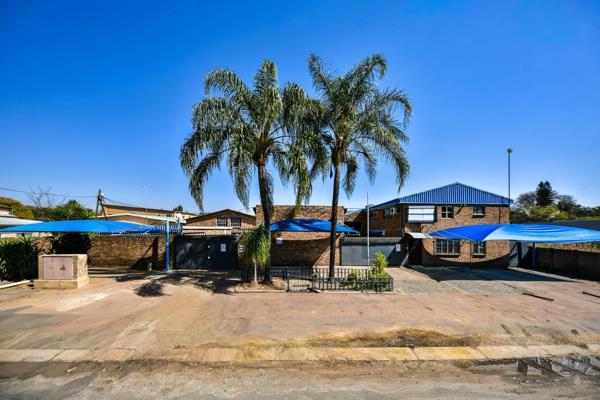
This versatile property, zoned for light industrial use, offers a practical combination of office space, staff facilities, warehouse/factory space and secure storage.
The ground floor features an open-plan reception area, one lockable office and a bathroom conveniently situated on the same level. Upstairs, there are two additional lockable offices, a boardroom and two bathrooms. There is also a separate kitchen that services the office space.
The property further offers four staff rooms, staff showers, as well as separate men's and women's bathrooms. An additional kitchen is conveniently located in the staff area.
At the back of the property are two warehouses/factories, providing excellent space for business operations, manufacturing, storage or equipment. Additional storerooms have also been built, offering secure space for storing tools and equipment.
Extras include:
Security lights, blinds, heaters, mirrors, keys and remote controls, as well as a 150 KVA Deutz generator. The property also includes air conditioners, although they are currently not in working order. Some office equipment may also be included.
This well-equipped property is ideal for a business requiring a combination of office space, staff facilities, warehouse/factory space and secure storage.
Property Sizes:
Workshop – 55m²
Office – 79.7m²
Staff Facilities – 50.5m²
Factory 1 – 503m²
Factory 2 – 670m²


 Photo Grid

 0
0

 Show Contact Number